
BEDS3
BATHS2 full
SQUARE FEET1,634
MLS#1057572
STATUSActive
PROPERTY TYPEResidential - Single Family
SCHOOLYonkers
Property Description
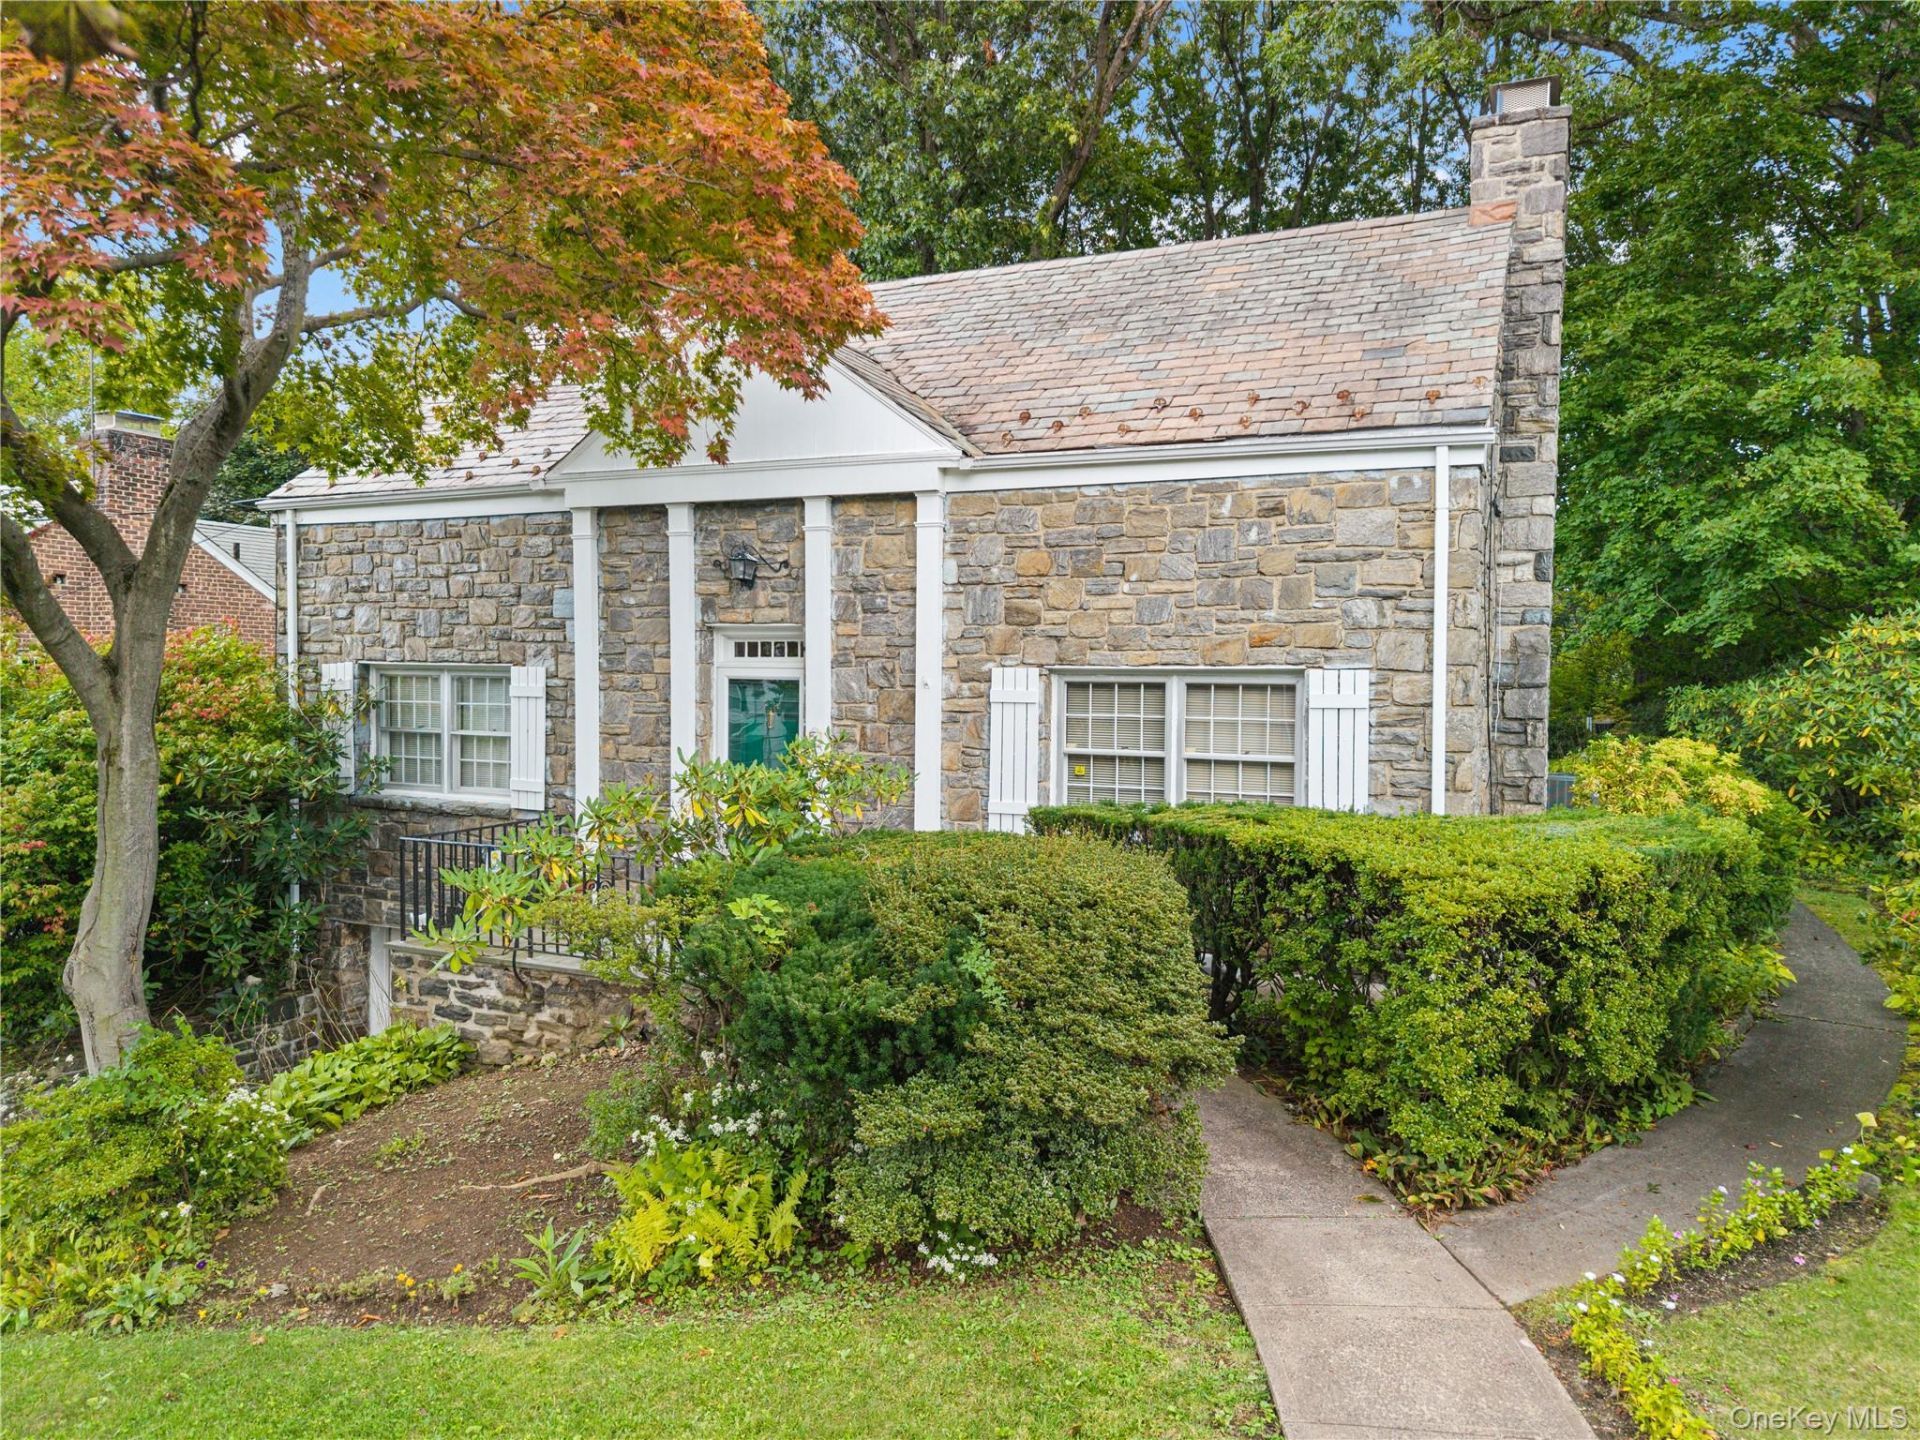
Beautifully sited with handsome stone architecture and wonderful curb appeal, this charming Cape Colonial has been lovingly maintained and thoughtfully updated over the years. A welcoming entry hall introduces a warm and inviting interior with gracious living spaces and a comfortable, easy flow. The step-down living room is a particularly inviting gathering space, featuring a fireplace and built-in shelving. A first-floor bedroom, currently used as study, offers flexibility for guests, a home office, or a quiet reading room, with built-in bookshelves and a nearby full bath with a convenient step-in shower. The formal dining room is perfectly suited for entertaining, while the lovely eat-in kitchen combines charm and functionality. Granite countertops, a Bosch dishwasher, Samsung range with grill, and a charming bay window overlooking the grounds make this a welcoming space for everyday living. An especially appealing addition to the home, the den/home office was created as part of the 2012 expansion. Rich stone accents, recessed lighting, a built-in desk and generous storage give the room both character and practicality. Open to the kitchen and featuring sliders to the expansive private yard, it provides a wonderful connection between the interior and outdoors.Beyond the sliders lies a deep, lush and exceptionally private yard that feels wonderfully rustic and peaceful. A stone BBQ creates a natural setting for outdoor entertaining, dining and relaxing, surrounded by mature greenery and enchanting grounds.Upstairs are two bedrooms, including a spacious primary bedroom with two generous closets, one of which is a walk-in cedar closet. A hall bath serves the second floor. The lower level adds an unexpected touch of character with a classic paneled bar and a distinctive speakeasy vibe-an inviting spot for casual entertaining or relaxing. This level also includes laundry, utilities, a new hot water heater, and abundant storage, with a separate entrance leading directly to the yard. An attached deep one-car garage provides convenient access and additional storage. Central air conditioning and an alarm system add to the home's comfort and convenience. Warm, distinctive and wonderfully private, this is a home with character, thoughtful updates and inviting spaces both inside and out-a truly wonderful place to call home.
Property Features
Property Type: Residential - Single Family
Basement: Yes
Basement: Finished, Full
Cooling: Central Air
Fireplaces: 1
Garage: 1
Heating: Hot Water
Home Style: Cape Cod
Lot Size: 0.27 Acres
Taxes: $10,965
Year Built: 1939
Amenities
Eat-in Kitchen
Feature Descriptions
Appliances: Dishwasher, Dryer, Gas Range, Microwave, Refrigerator, Washer, Gas Water Heater
Attic: Pull Stairs
Building Area Total: 1634
Exclusions: none listed
Exterior: Brick, Frame
Fireplace Features: Living Room, Wood Burning
Fireplace Y/N: Yes
Flooring: Linoleum
GarageY/N: Yes
Included In Taxes: Sewer, Trash
Inclusions: Dishwasher, Dryer, Light Fixtures, Microwave, Oven/Range, Refrigerator, Washer
Laundry: In Basement
Number Of Kitchens: 1
On Market Date: 2026-10-13
Parcel Number: 1800-001-000-00089-000-0062
Parking Features: Attached, Driveway, Garage
Patio And Porch: Patio
Rental Term: Monthly
Road Responsibility: Public Maintained Road
Rooms Total: 7
Security: yes
Security Features: Security System, Smoke Detector(s)
Sewer: Public Sewer
Special View Info: Neighborhood
Utilities: Electricity Connected, Natural Gas Connected, Sewer Connected, Trash Collection Public, Water Connected
Water: Public
Local Schools
High School: Yonkers (School Choice)
Middle School: Yonkers (School Choice)
Elementary School: Yonkers (School Choice)
School District: Yonkers
Estimate Your Payment
Estimated Payment
$ 5,186.97 per month $4,040.18 Principal & Interest $913.75 Property Tax $233.04 Homeowner's InsuranceChange Payment Information
Listed By / Shown By
Listing By
Agency Name: Julia B Fee Sothebys Int. Rlty
Agency Contact: 914-725-3305

Shown By
Agent Name: Ashok Sadarangani
Agent Phone: (718) 206-1340
Agency Title: Coldwell Banker American Homes

24 (aka 28) Ritchie Drive | MLS# 1057572
This single family home located at 24 (aka 28) Ritchie Drive , Yonkers, NY 10705 is currently listed for sale with an asking price of $799,000. This property was built in 1939 and has 3 bedrooms and 2 full baths with 1634 sq. ft. (aka 28) Ritchie Drive is located within the Yonkers school district. Search Yonkers real estate on ashoksadarangani.cbamhomes.com today.